
- 2 bedroom, 2 storey Passivhaus
- 3 bedroom, 3 storey Passivhaus
- 2 bedroom flat
For sale: 2 bedroom, 1 bathroom, 2 storey Passivhaus with open plan kitchen/dining/living room and balcony overlooking a lush terrace garden and shared growing spaces. Price in the range of £405,000. Total area: 76.22sqm.
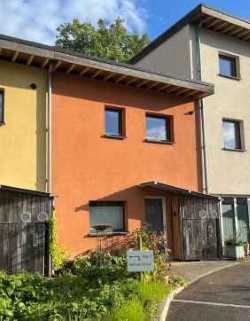
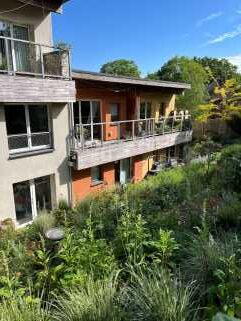
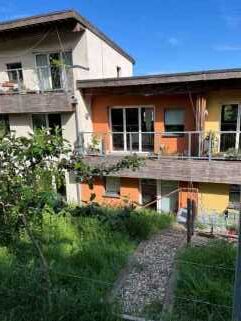
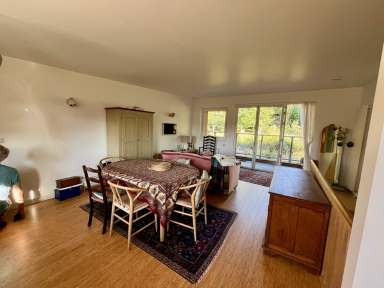
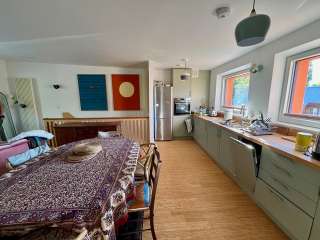
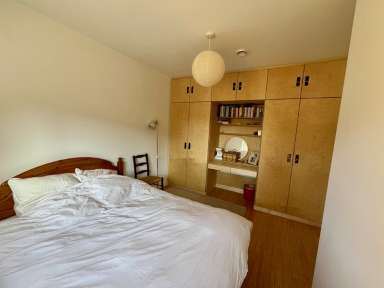
Images top row from left: front of house; two images of rear of house and garden. Images bottom row from left: open plan sitting/dining area; dining and kitchen area; bedroom
For sale: 3 bedroom, 2 bathroom, 3 storey Passivhaus with open plan kitchen/dining/living space and garage/studio and upstairs balcony plus outside terraced garden. End of terrace house situated at the far end of Cannock Mill Rise with views of surrounding woods and southern terraced gardens. Price in the range of £730,000. Total area: 143.60 sqm.
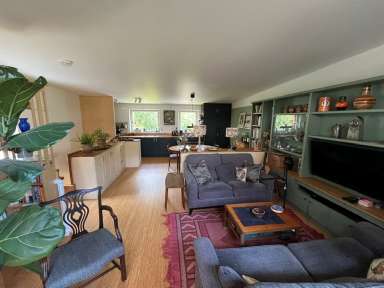
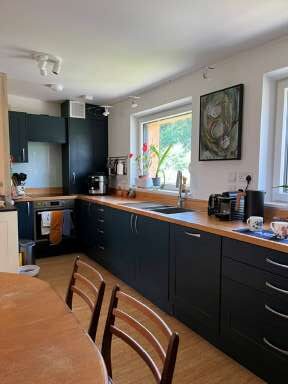
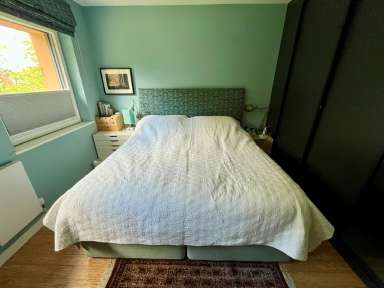
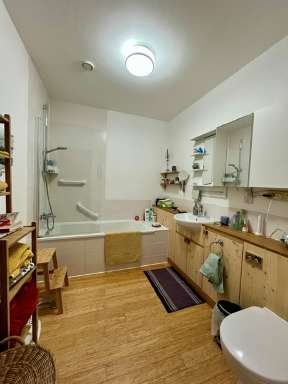
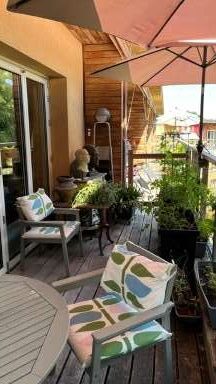
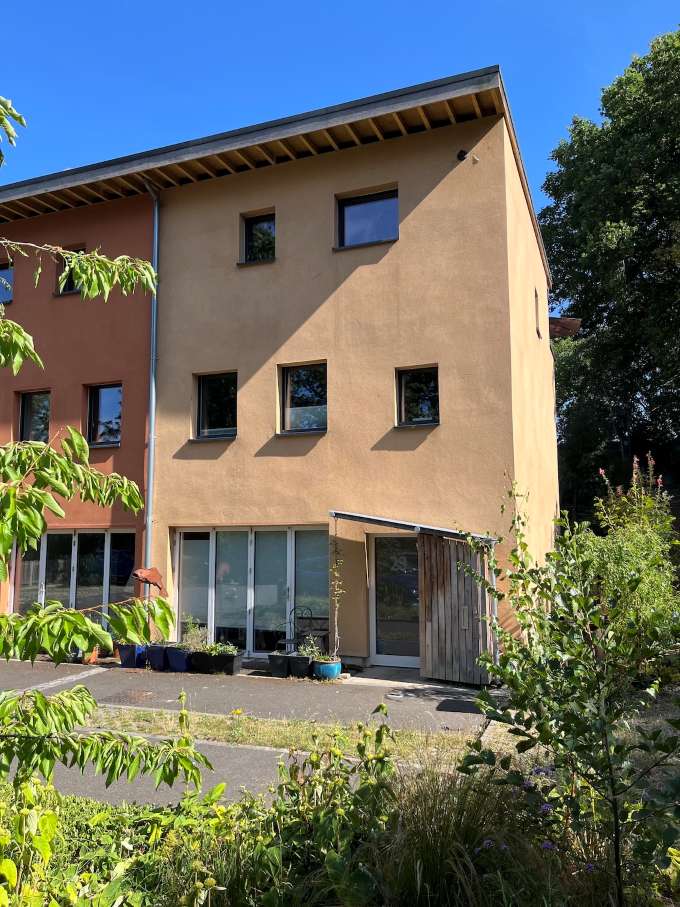
Images top row from left: open plan sitting/dining/kitchen area; kitchen; bedroom. Images: bottom row from left: bathroom; balcony; front of house
For sale: 2 bedroom, 1 bathroom fully renovated second floor flat in the historic Miller’s House. Designed and built in accordance with Association for Environment Conscious Building (AECB) standards, the flat has a high level of insulation, modern flexible double-glazed windows, solar panels, air source heat pump, and MVHR (mechanical ventilation and heat recovery system). The flat has a balcony and stunning views. Price in the region of £444,000. Total area 77.20 sqm.
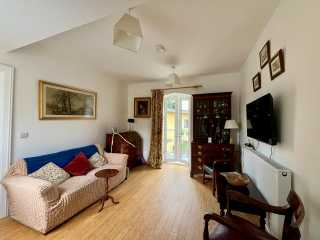
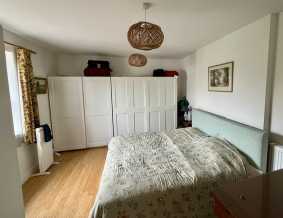
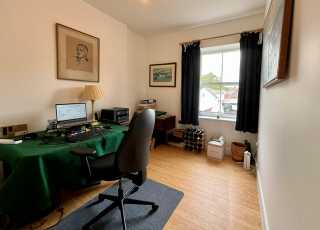
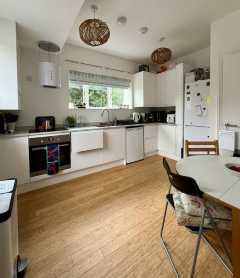
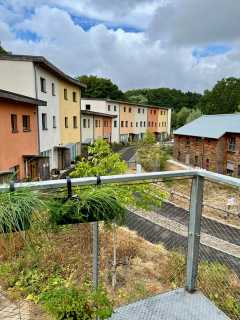
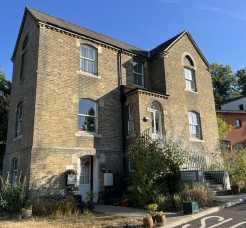
Images top row from left: sitting room, bedroom 1, bedroom 2 used as a study. Images bottom row from left: kitchen, view from balcony, Miller’s House
Information relating to all properties
The common spaces include a pond, shared growing spaces, a veg plot, and our historic Grade II Mill which serves as our common house for communal meeting and eating.
The adjacent Bourne valley is a nature reserve and the whole site is surrounded by trees and wildlife – all this just a 20-minute walk to Colchester city centre (or 5 minutes on the bus).
Gyms, with a pool, and good local shops and cafés are close by. Footpaths by the site allow easy walking either up the Bourne valley or down towards the River Colne.
We have a preference for new members who will help us manage our community’s age profile and commitment to diversity. For the future sustainability of our community, we are accepting enquiries from those individuals under 70 years of age at this time.
If you are interested in joining our community in Colchester please look at the Join Us page for details about the process and then email living@cannockmillcohousing.co.uk for further information.